Open-Concept Kitchens Is The Wall Worth Removing?
Open Concept Explained
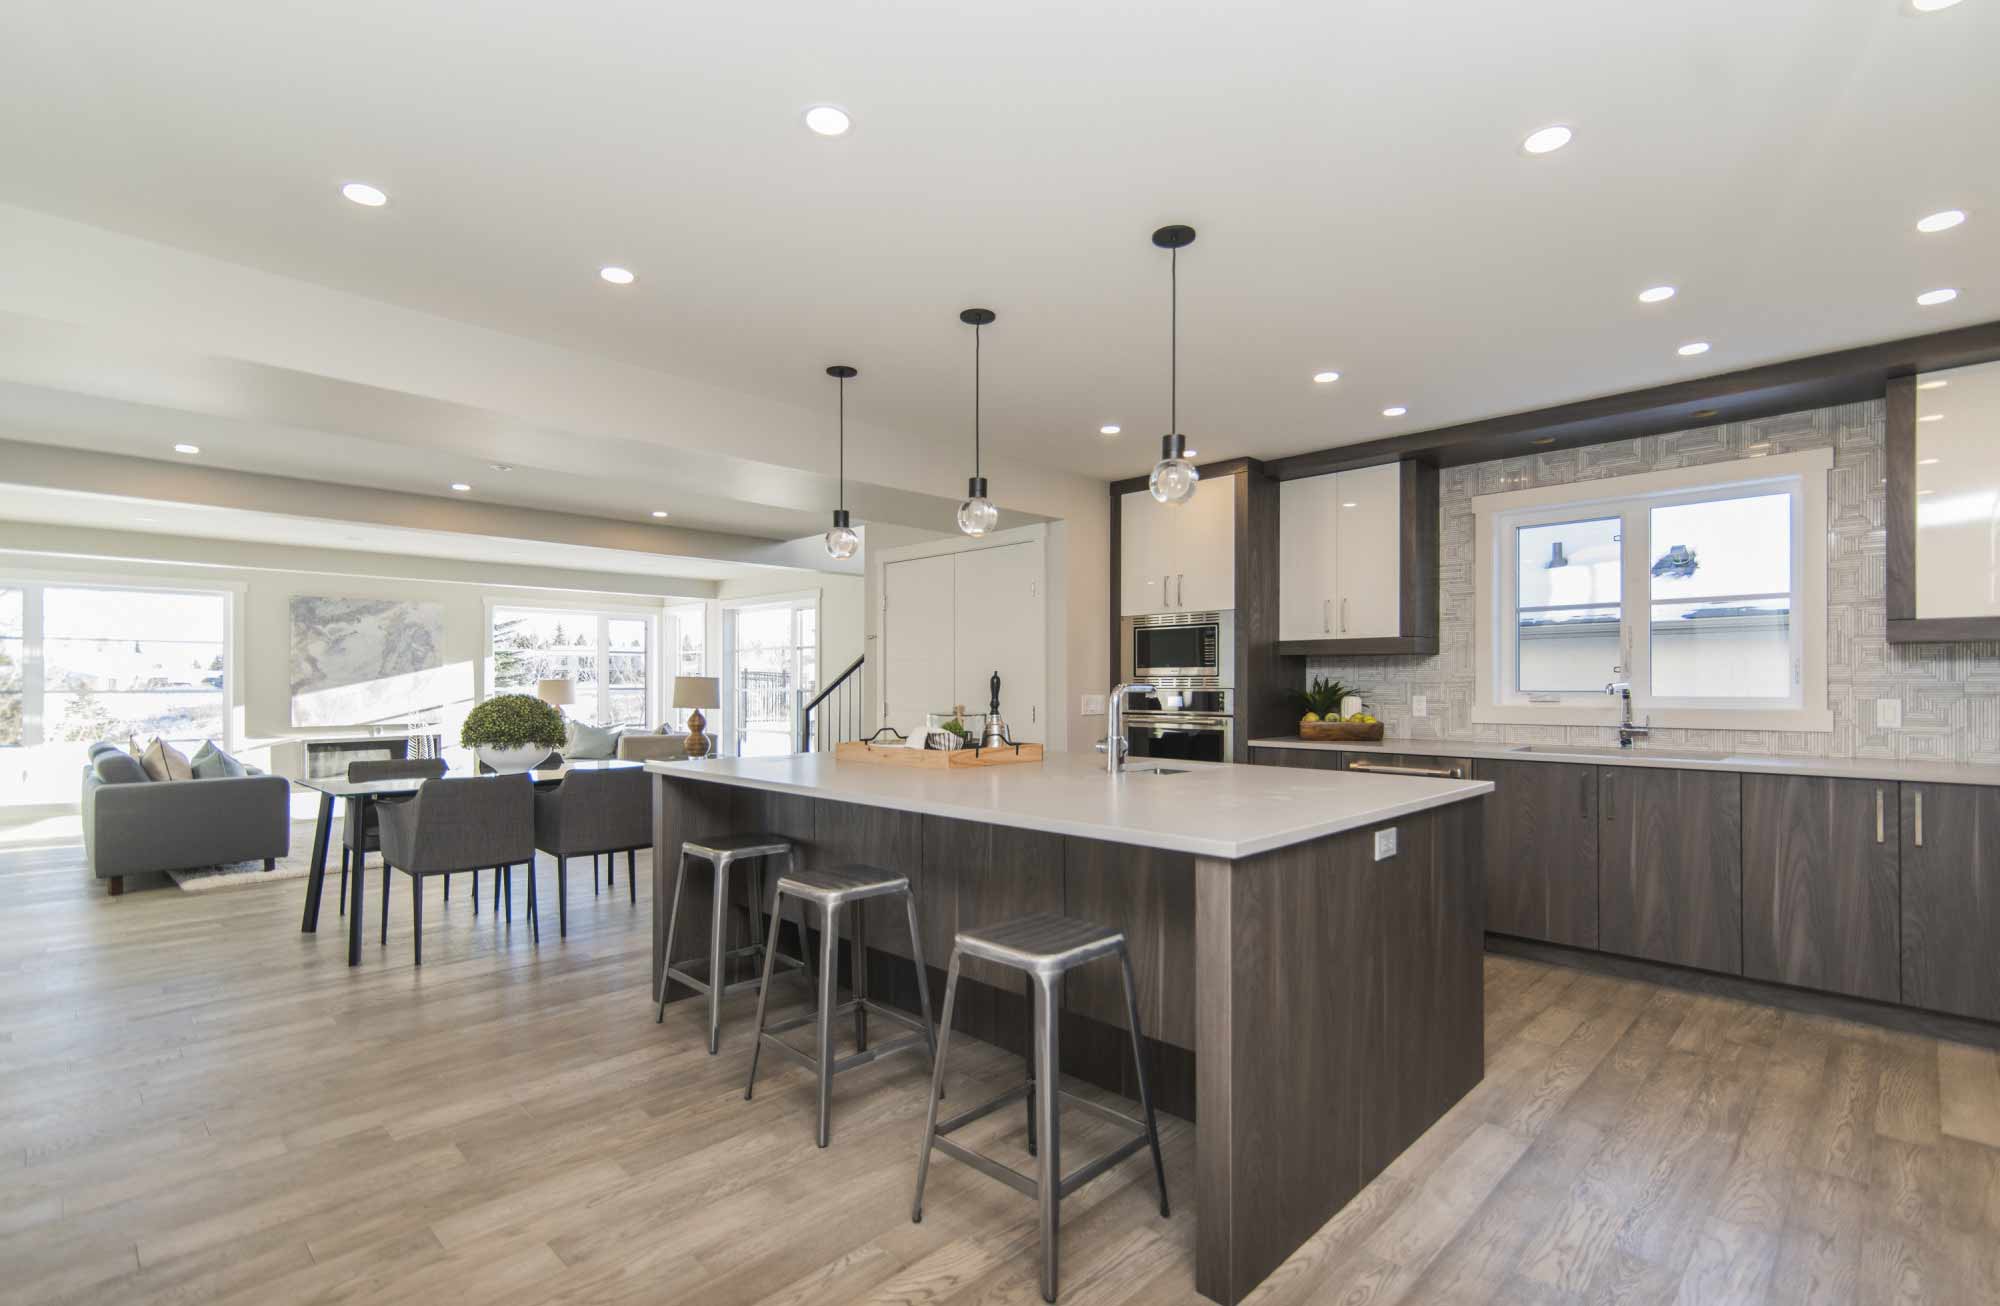
Almost every Metro Atlanta homeowner who calls us about a kitchen asks the same thing first: can we take down the wall between the kitchen and the living room? It is the single change that transforms how a home feels, floods the space with light, and makes a 1990s floor plan finally breathe. It is also the change that hides the most surprises behind the drywall.
Before you fall in love with the idea, you need to know what that wall is actually doing. Some walls hold up your roof. Others hide plumbing, ductwork, or the main electrical run for half the house. This guide walks through how to tell the difference, what it really costs in Cobb County, and when keeping the wall is the smarter call.
First Question: Is It Load-Bearing?
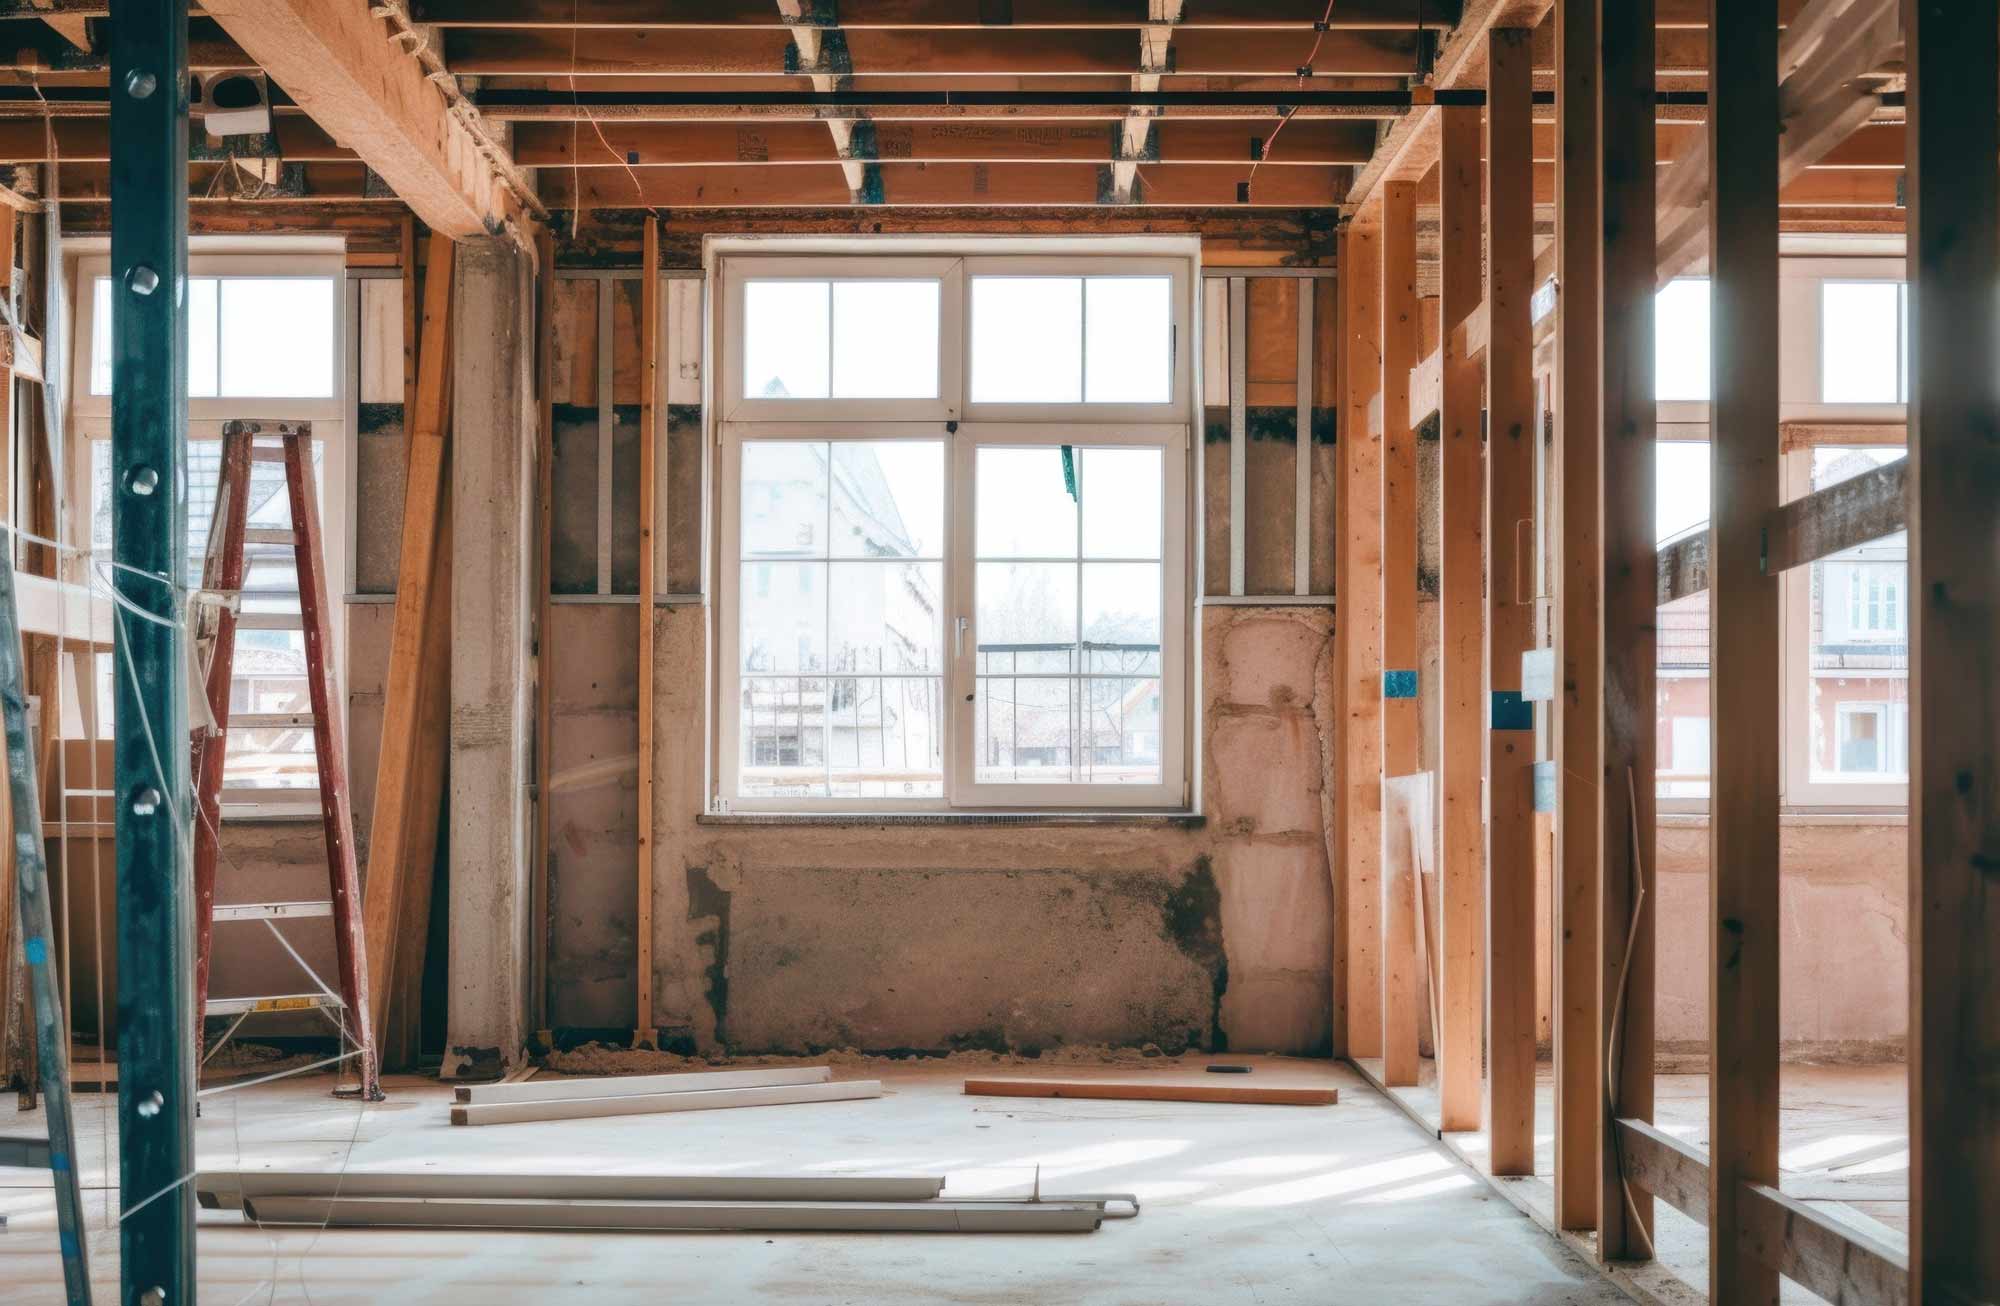
This is the question that decides your whole budget. A non-structural partition wall can come out in an afternoon for a few hundred dollars in labor and patching. A load-bearing wall carries the weight of the floor or roof above it, and removing it means engineering a beam to take that load. Same gap in the floor plan, very different project.
You cannot tell for certain just by knocking. The honest answer is that a licensed contractor needs to look at the framing direction, the floor above, and often the structure in the attic or basement. In a lot of older Marietta homes, the wall between the kitchen and living room is carrying load whether the floor plan suggests it or not. Never assume a wall is safe to remove until someone has confirmed it.
Partition Wall ($1k to $4k)
Non-structural, no load above. Demo, electrical reroute if needed, drywall patch, flooring blend, and paint.
Load-Bearing ($6k to $15k)
Requires an engineered beam, temporary support during demo, and sometimes new footings. Permitted and inspected work.
Utility Wall ($4k to $10k+)
Hides plumbing stacks, ductwork, or main electrical. Cost depends on how much has to be rerouted before demo.
What Goes Into The Number
When homeowners get a quote that feels high to open up a kitchen, it is almost always because the wall is doing more than holding paint. Here is what a real open-concept conversion includes once the wall is confirmed structural. Treat this as the checklist behind the price, not optional extras.
- Structural engineer report to size the beam, typically $400 to $900
- The beam itself, LVL or steel, plus the labor to set it in place
- Temporary shoring to hold the load safely during the swap
- Permit and inspection through Cobb County, usually $400 to $1,200
- Rerouting any electrical, switches, or outlets that lived in the wall
- Relocating ductwork or plumbing if the wall was a utility run
- Ceiling repair where the beam meets the existing framing
- Blending flooring across the old wall footprint so it looks original
- Drywall, mud, sand, and paint to make the seam disappear
- A 10% contingency, because older homes rarely open up cleanly
The honest version: if a contractor quotes you a flat low number to remove a wall without first checking whether it is load-bearing, that is a red flag. The right answer to the open-concept question always starts with an inspection, not a price. We would rather tell you the wall has to stay than surprise you with a beam halfway through demo.



When Keeping The Wall Is The Right Call
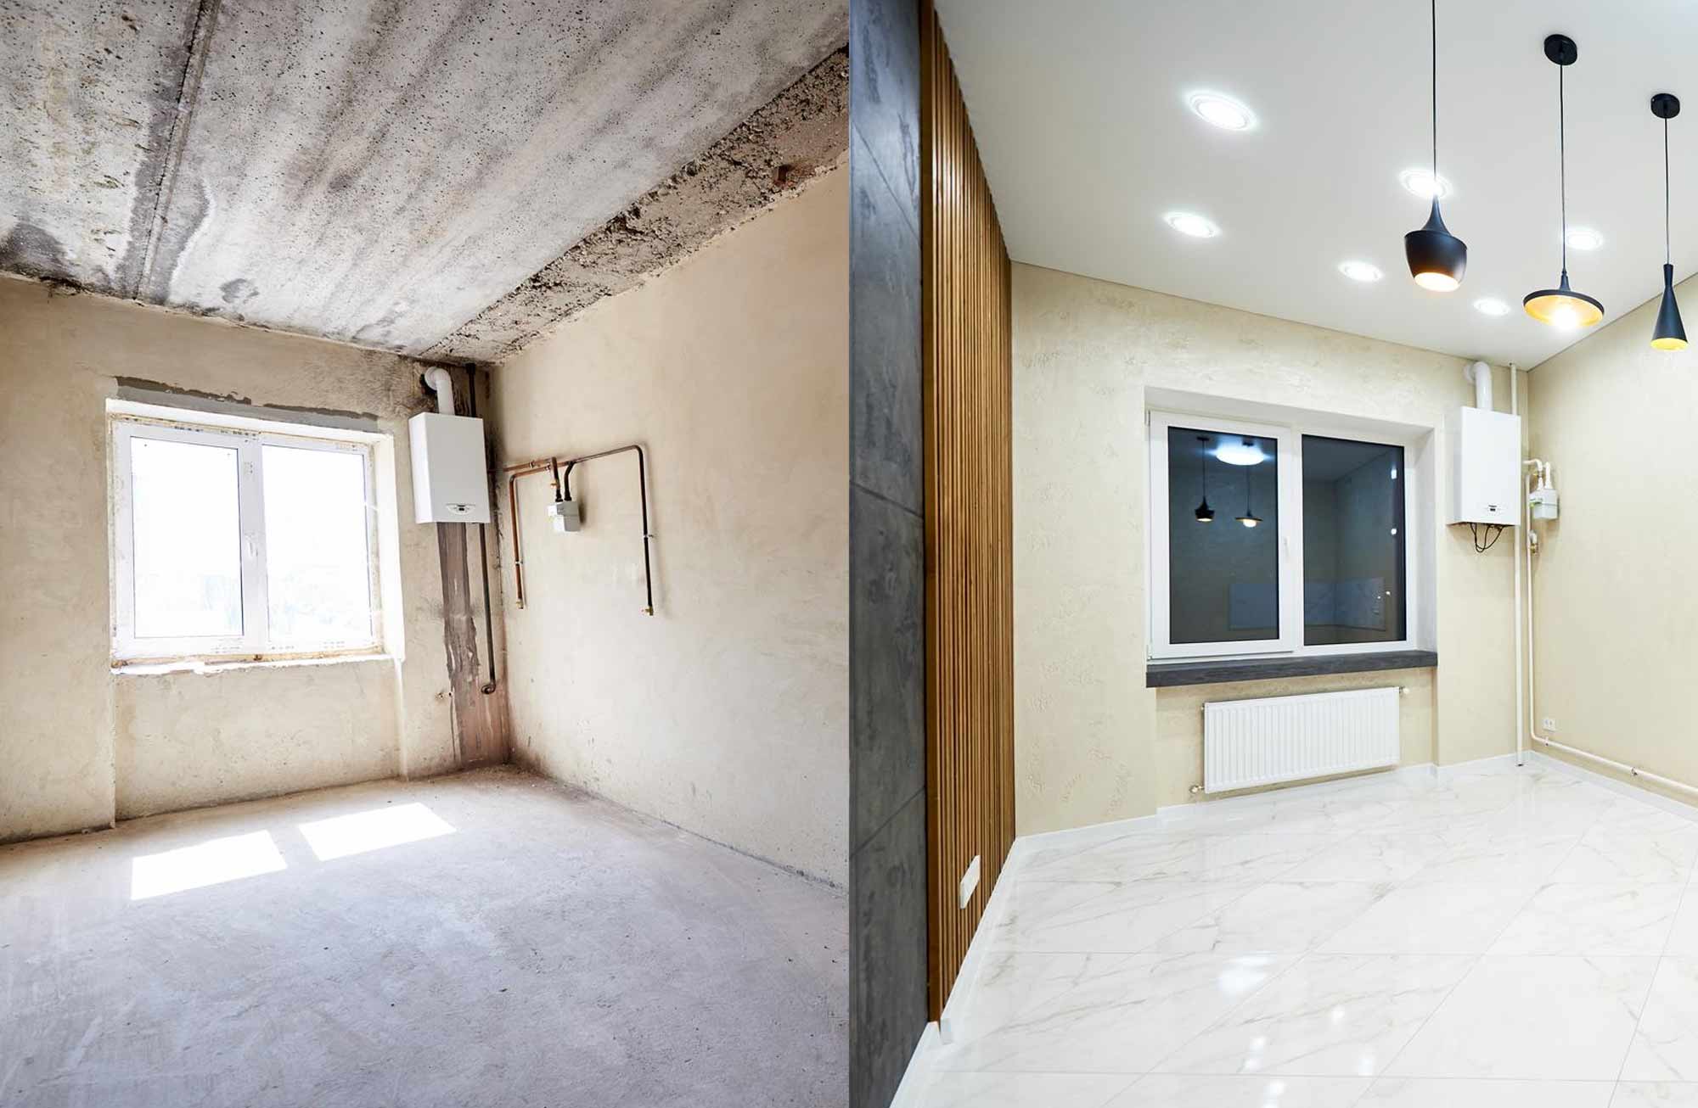
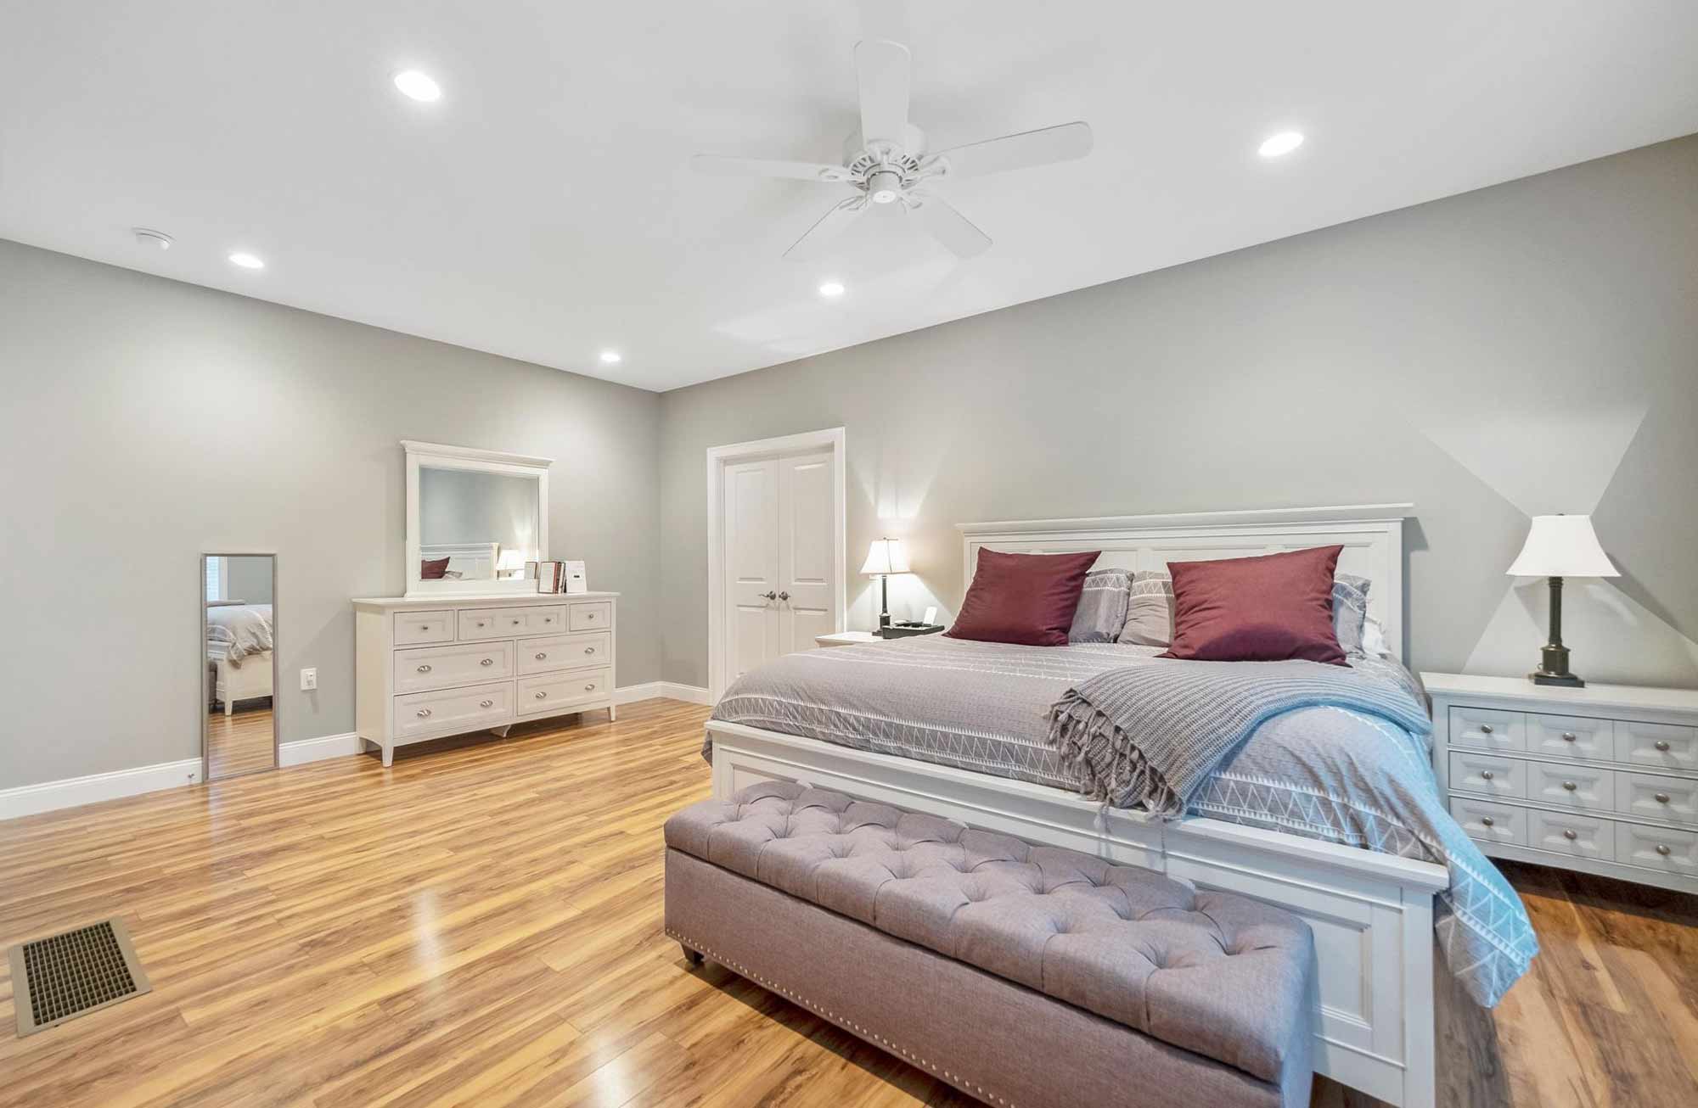
Open concept is not automatically better. We have talked plenty of homeowners out of full removal when the math or the layout did not justify it. Sometimes a wide cased opening or a half wall gets you 80% of the openness for a fraction of the structural cost. Other times the wall is the only thing giving you upper cabinet space or a place to hide the range hood ductwork.
If the wall is load-bearing and full of utilities, a partial opening with a structural header above the counter line can frame the kitchen beautifully while keeping the budget sane. The goal is the feeling you want, not the demo itself. We design around the result, then find the least invasive way to get there.
Wondering If Your Wall Can Come Down?
We will inspect the wall, confirm whether it is load-bearing, and give you an honest line-item number to open up your kitchen. No pressure, no vague lump sum.
Frequently Asked Questions

Hi, we’re Keystone Extreme
Marietta-based custom kitchen renovations, handled end-to-end by one licensed team. Book a free wall assessment and we will tell you straight whether that wall can go.