Kitchen Islands Is One Right For Your Space?
Islands, The Honest Version
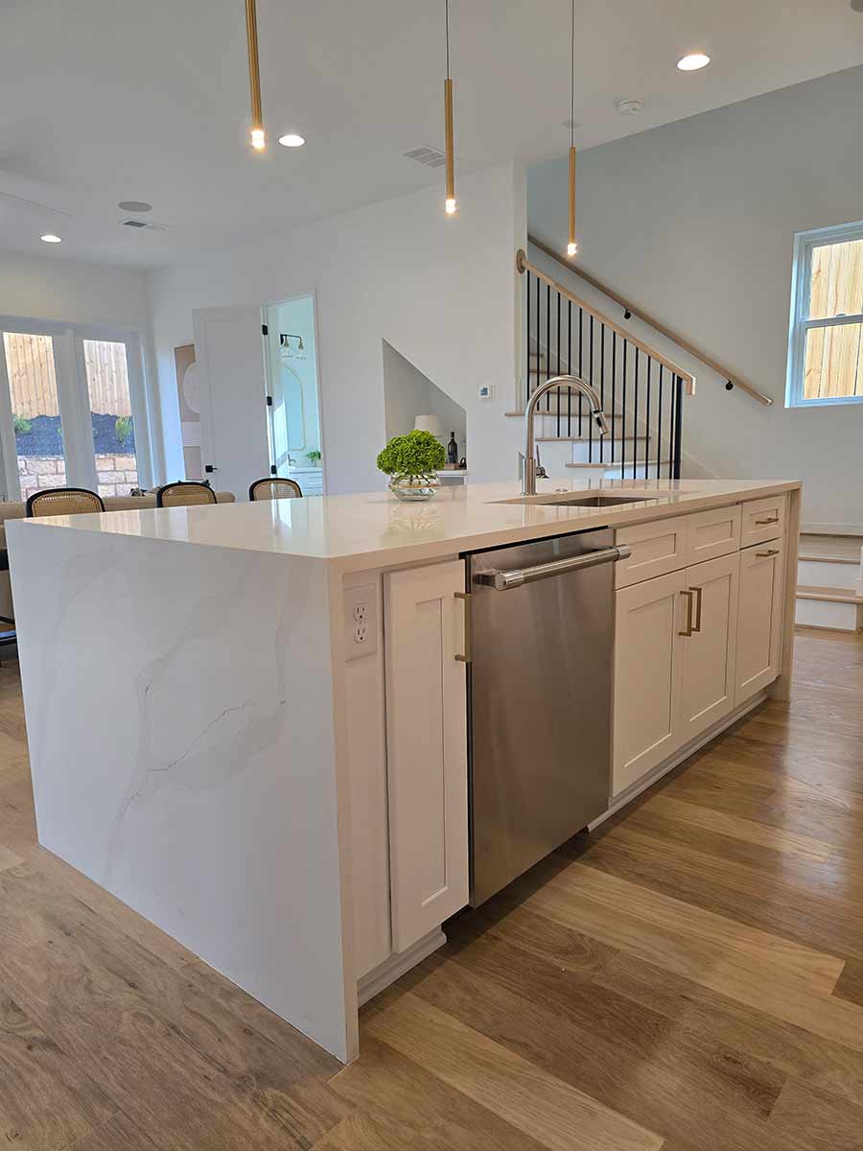
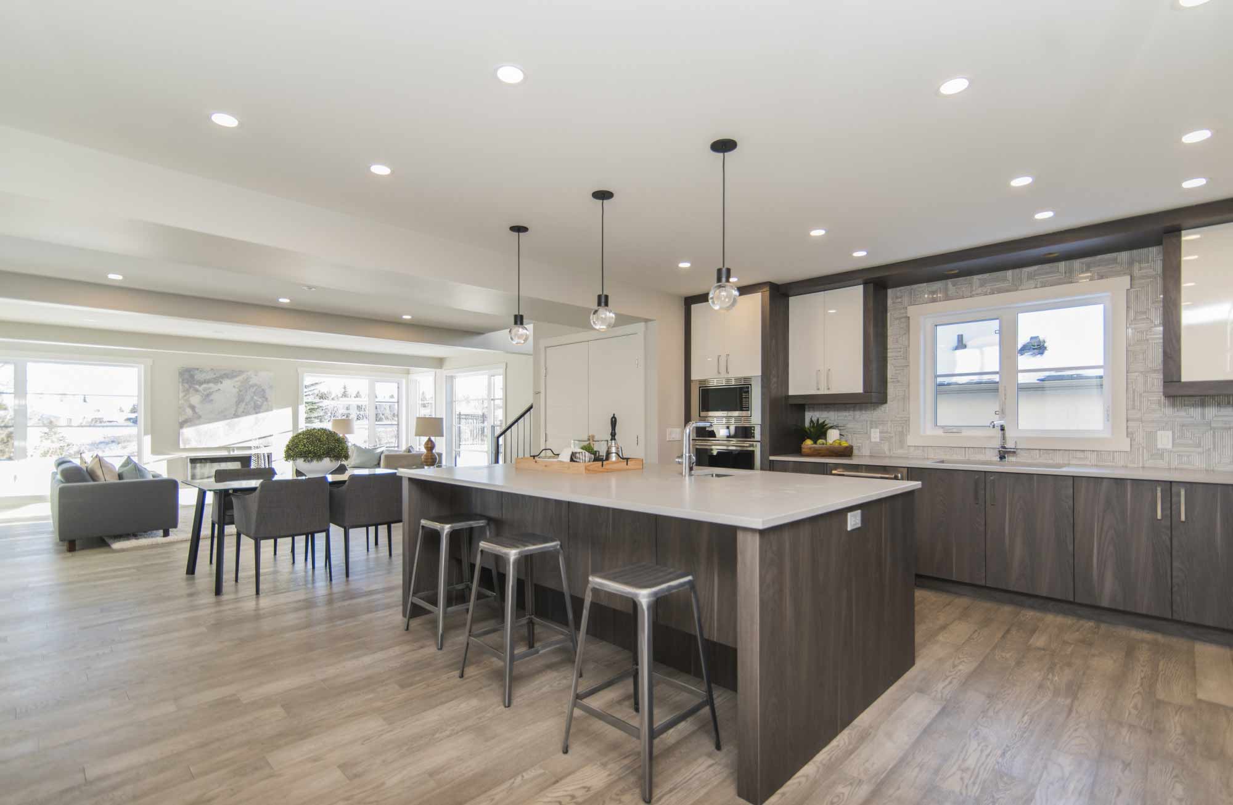
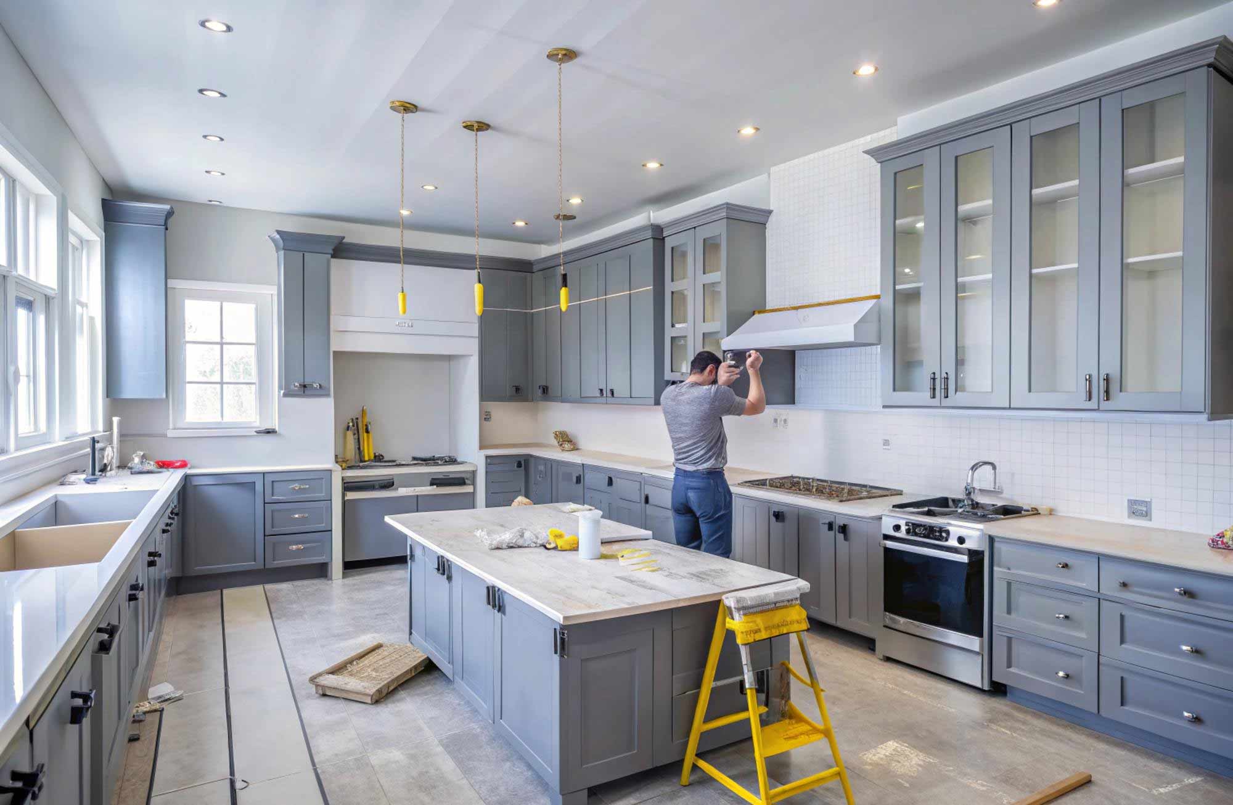
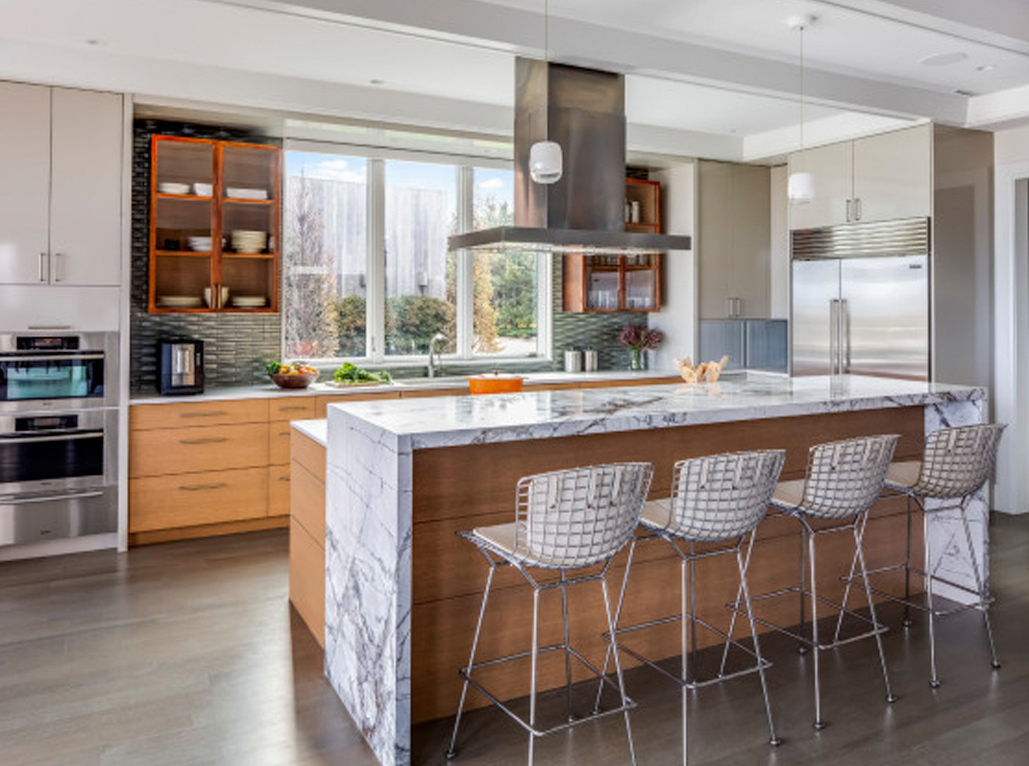
An island is the feature almost every Metro Atlanta homeowner asks for, and for good reason. It is extra prep space, casual seating, a gathering spot, and the visual anchor of the whole kitchen. Done right, it makes the room work harder and feel bigger. Done wrong, it crowds the space and turns a smooth kitchen into an obstacle course. The difference comes down to one number most people overlook: clearance.
Before you commit to an island, you need to know whether your kitchen actually has room for one, what it costs to add real plumbing or power, and which island type fits how you cook and entertain. This guide walks through the honest math so you end up with an island that earns its footprint instead of fighting it.
First Question: Do You Have The Room?
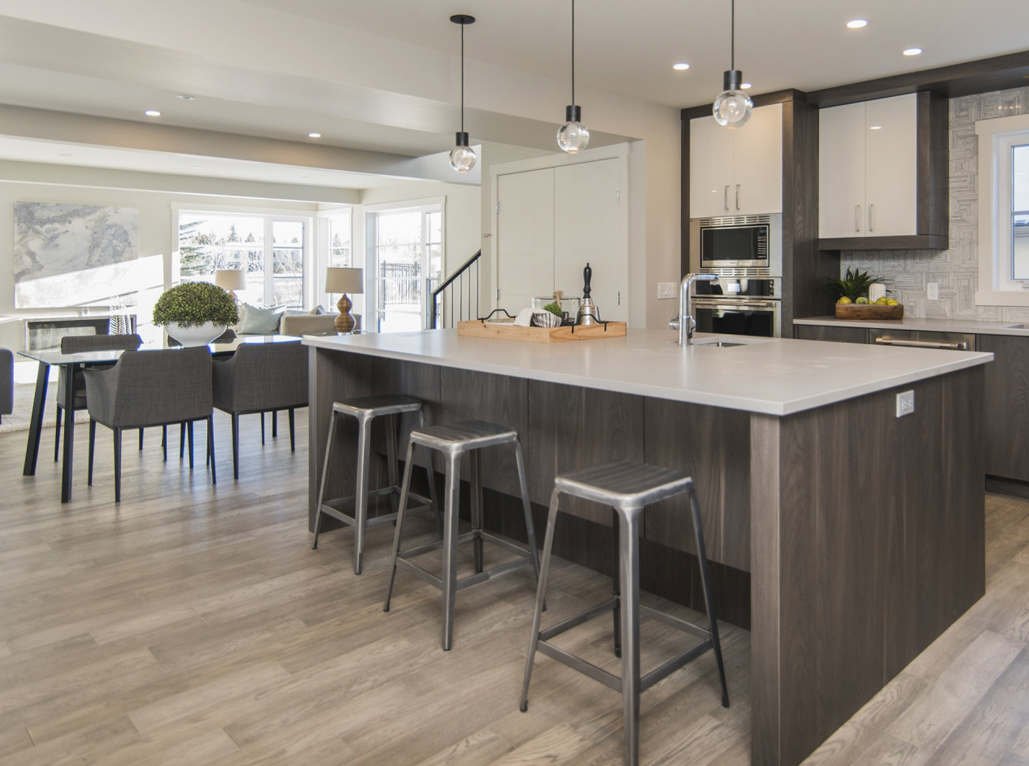
This is the question that decides everything. An island needs walkable clearance on every side, and squeezing it in tighter than that makes the kitchen miserable to use. The rule we hold to is at least 42 inches of open floor between the island and every surrounding counter or wall, and 48 inches if two people cook at once or it is a main walkway.
Run the math before you fall in love with the idea. Measure your open floor, subtract the clearance on both sides, and what is left is the maximum island width your kitchen can carry. If that leaves you under about 24 inches of island, a peninsula or a rolling cart is the smarter call. A cramped island is the most common kitchen regret we get called in to fix.
Prep Island
Pure counter and storage, no sink or cooktop. The simplest and most affordable, and it fits the most kitchens.
Working Island
Adds a sink, cooktop, or both. The most functional, but it needs plumbing or power run to the center of the room.
Seating Island
An overhang for stools turns it into casual dining. Plan 24 inches of width and 12 inches of overhang per seat.
What Drives The Cost
A basic prep island is one of the most affordable upgrades in a kitchen. The price climbs fast the moment you add utilities, because running water, drainage, or electrical to the middle of the floor is real work. Here is what actually moves the number, so you can see where your budget goes.
- Cabinet base and countertop, the core of every island budget
- Adding a sink means running supply and drain lines under the floor
- A cooktop or outlets means new electrical to the island
- Gas cooktops add a gas line run and its own permit
- Countertop overhang for seating may need support brackets or legs
- A vent hood over an island cooktop is pricier than a wall hood
- Waterproofing and floor patching where lines are run
- Stone choice, the same tier decision as your main counters
- Permits and inspection for any plumbing, gas, or electrical work
- A 10 percent contingency, since opening the floor can surprise you
The honest version: the single biggest island cost driver is putting a sink or cooktop in it. If you can live with a prep-and-seating island and keep the sink at the perimeter, you save thousands in plumbing and electrical. We tell every homeowner this before they spec a working island, because the convenience is real but so is the price tag.
When A Peninsula Beats An Island
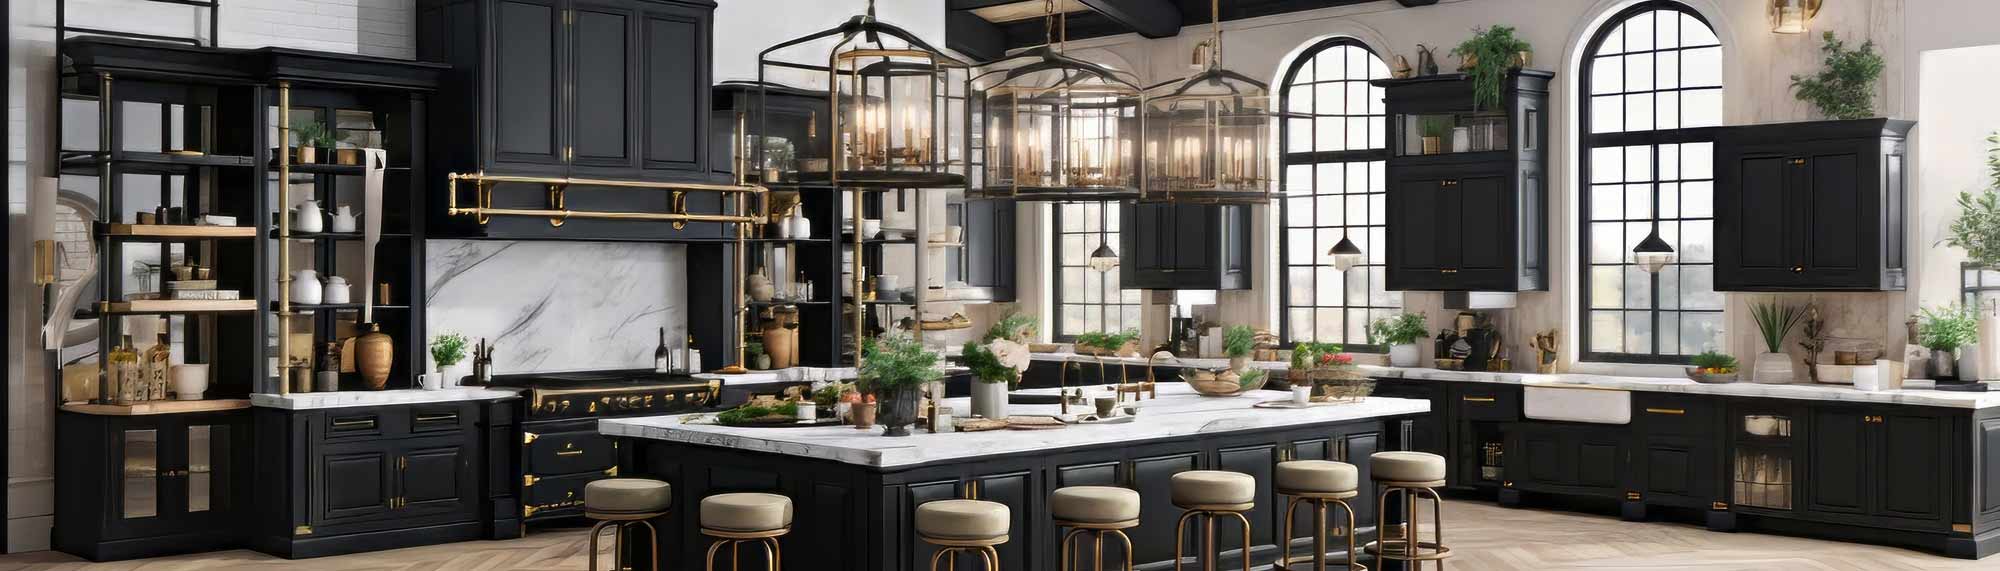
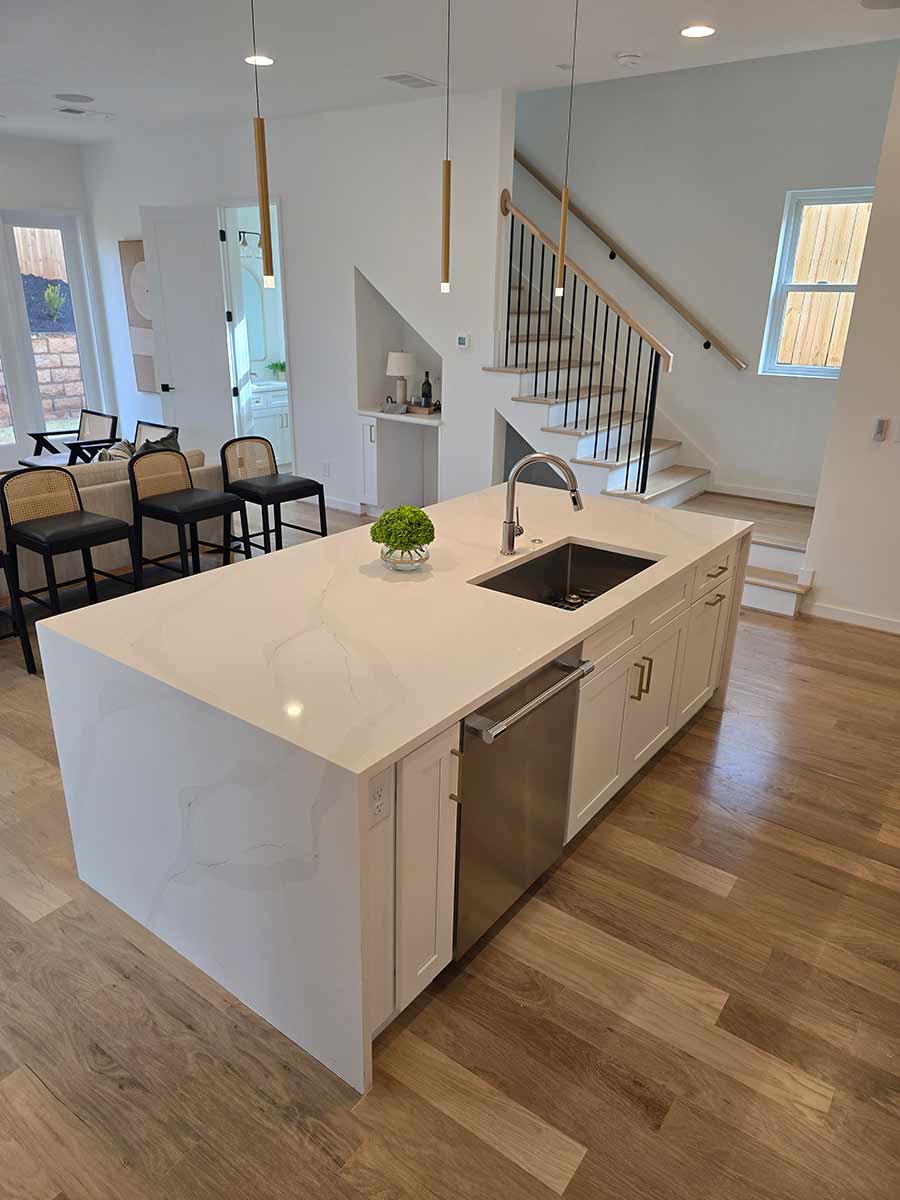
An island is not the only answer, and sometimes it is the wrong one. If your kitchen cannot hold the clearance, a peninsula gives you the same extra counter, storage, and seating while attached to one run of cabinets. It only needs walkable space on one side, so it fits narrower kitchens that an island would choke.
A peninsula is also cheaper to add a sink or outlets to, since the utilities run along the existing wall instead of out into the floor. We design around the result you want, which is more workspace and a place to gather, then we pick the form that fits your room. Sometimes that is a stunning island. Sometimes it is a peninsula that does the same job for less.
Find Out If Your Kitchen Can Carry An Island
We will measure your clearances, tell you straight whether an island or a peninsula fits, and give you an honest line-item number for each. No pressure, no padding.
Frequently Asked Questions

Hi, we’re Keystone Extreme
Marietta-based custom kitchen renovations, handled end-to-end by one licensed team. Book a free island assessment and we will tell you straight what fits your kitchen.