
Tile or Full Slab? Picking a Backsplash That Lasts
Keystone Extreme
Keystone Extreme Guide
The kitchen backsplash is the smallest surface in a kitchen remodel and the one people change their minds about most. It sits at eye level, it frames the range, and it takes more splatter than any wall in the house. Picking it last, after the cabinets and the countertop are already ordered, is how most kitchens end up with one that fights everything around it.
There are really three directions: tile, a full slab that matches or contrasts the countertop, or a short four inch lip and paint. Each one has a place. Here is how we help Marietta homeowners choose, and what each option asks of the wall behind it.
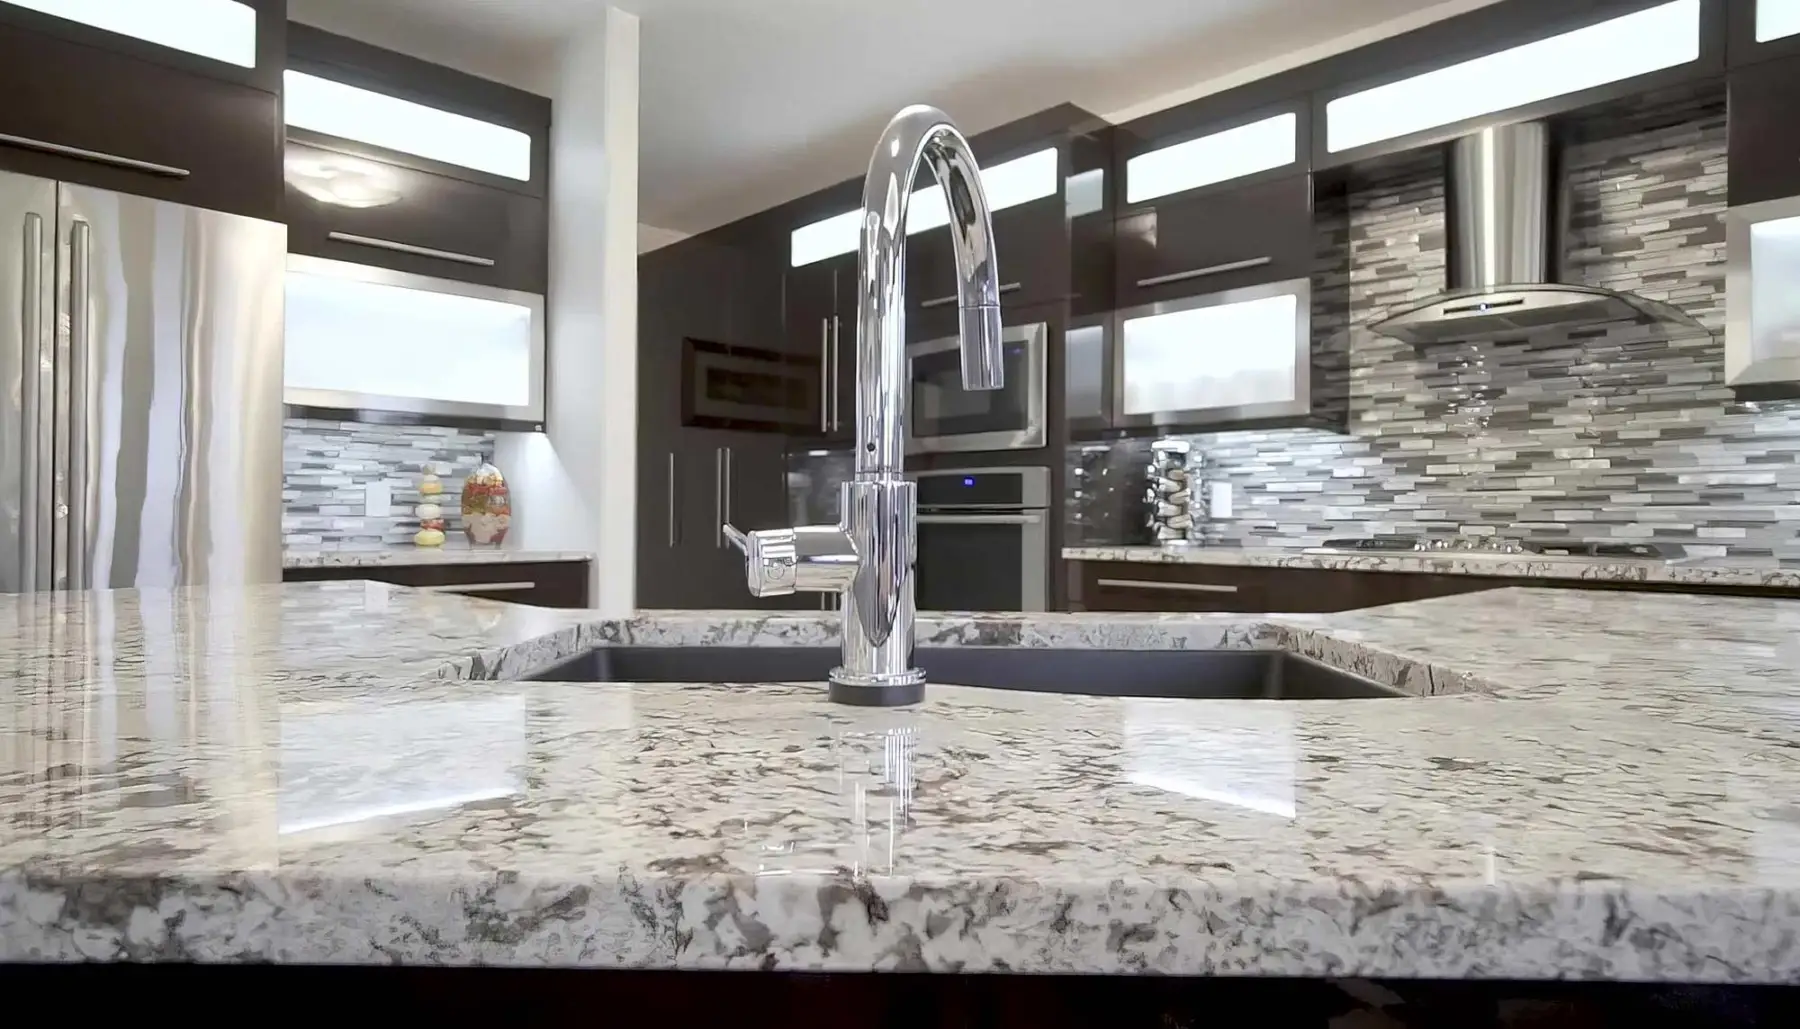
Why the Backsplash Should Be Chosen Second, Not Last
The countertop is the loudest surface in the room. Granite with heavy movement, a veined quartz or a busy quartzite already gives the eye plenty to do, and a patterned tile on top of it turns the wall into noise. A quiet countertop is the opposite case: that is where a handmade tile, a strong colour or a herringbone layout earns its place.
So the order we use is cabinets, then countertop, then backsplash, with samples of all three on the same board under your own kitchen light. Daylight from a north window and warm LED under the uppers can make the same white tile look like two different products. Ten minutes with the samples in place saves a wall you will look at every morning for fifteen years.
Ceramic or porcelain tile
The widest range of colour and shape at the lowest cost per square foot. Grout lines are the trade off, and the right grout colour does most of the work.
Full height slab
One continuous piece of quartz or stone from the counter to the cabinets. No grout to clean behind the range, and the most expensive option by a clear margin.
Four inch lip and paint
The budget choice, and a perfectly honest one in a kitchen with open shelving or a wall that is mostly windows. Use a scrubbable satin or semi gloss paint.
Four Decisions That Shape the Final Wall
Material first, then layout. A three by six subway tile can look classic in a straight stack, busy in a running bond with dark grout, or modern laid vertically. Decide the material, then lay out a dry row on the counter before anything goes on the wall.
Where it stops. The clean answer is usually the underside of the upper cabinets and the outside edge of the countertop. Where there are no uppers, stop at a window casing or the hood, or carry it to the ceiling. Stopping in the middle of an open wall almost always looks unfinished.
Grout colour. Grout is a third of what you see on a small tile. A grout that matches the tile makes the wall calm. A contrasting grout shows the pattern and every stain. In a working kitchen, a grout one shade darker than the tile is the forgiving choice.
Outlets and switches. Electrical boxes have to come forward to sit flush with the new surface, and the cover plates should be planned with the tile, not bought afterwards. On a slab backsplash, the cutouts are measured at template so they land where the boxes actually are.
- Bring cabinet door and countertop samples to the tile store
- Look at samples at night under your own lights
- Order ten to fifteen percent extra for cuts and breakage
- Keep a box of spare tile for future repairs
- Seal natural stone and cement tile before grouting
- Plan outlet locations before the tile is ordered
- Use a sealed or epoxy grout behind the range
- Finish exposed tile edges with a trim piece, not raw cuts
- Caulk where the tile meets the countertop, never grout
- Wait a full day before cleaning with anything but water
When a Full Slab Is Worth It
A slab backsplash makes the most sense behind a range, where grease and steam are hardest on grout, and in kitchens where the countertop itself is the feature. Running the same stone up the wall lets the veining continue, and no tile can imitate that. It does add cost, because it means more material, more fabrication and more careful handling on install day.
For many kitchens the smart split is a slab panel behind the range and tile everywhere else. You get the feature where people look and the budget where they do not. Our backsplash installation team handles both, and we template the slab at the same visit as the countertop so the pieces match.
Note: If your wall has old tile on it now, plan on removing it rather than tiling over it. Tiling over adds thickness that pushes outlets out of line and leaves an awkward edge at the cabinets. The wall behind it usually needs some patching too, and that is far easier before the new tile goes up than after.
Explore Our Door Finishes
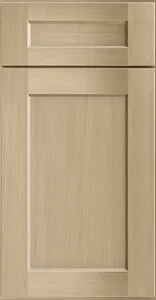 Shaker HazelnutView finish
 Shaker Natural WoodView finish
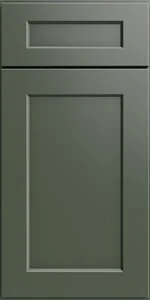 Shaker IvywoodView finish
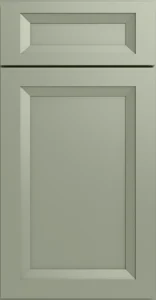 Oakley Sage GreenView finish
 Everest Slim Shaker WhiteView finish
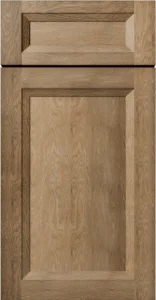 Oakley Tawny BrownView finish
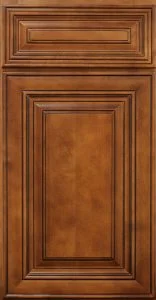 Cambridge SableView finish
 Tempo Dark WildernessView finishShaker HazelnutView finishShaker Natural WoodView finishShaker IvywoodView finishOakley Sage GreenView finishEverest Slim Shaker WhiteView finishOakley Tawny BrownView finishCambridge SableView finishTempo Dark WildernessView finish
A Backsplash Chosen With the Countertop
We help you pick the countertop and backsplash together, template both at one visit and install on one schedule, so nothing clashes and nothing waits. Serving Marietta and Metro Atlanta.
Frequently Asked Questions About Kitchen Backsplashes

Hi, we’re Keystone Extreme
Keystone Extreme Renovations is a licensed general contractor based in Marietta, Georgia, serving Metro Atlanta with full home renovations, kitchens, bathrooms, custom cabinets, countertops, flooring, and roofing. One source, one team, zero stress.


Backsplash tiles that fit this kitchen
Picked from our catalogue to match what this article covers. Open any tile to see it on its own and styled in a finished room.
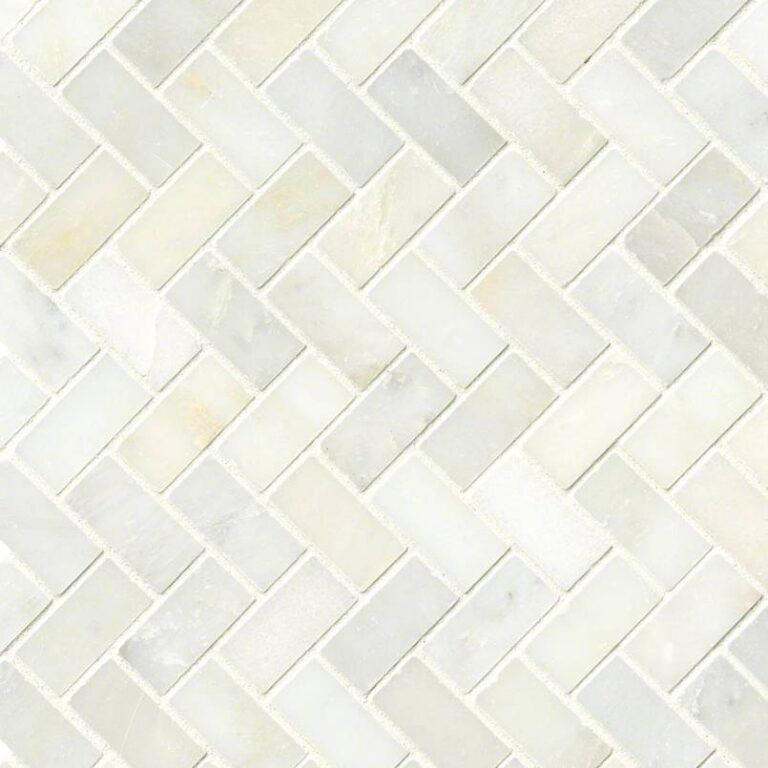 BacksplashNatural StoneGreecian White Herringbone Pattern
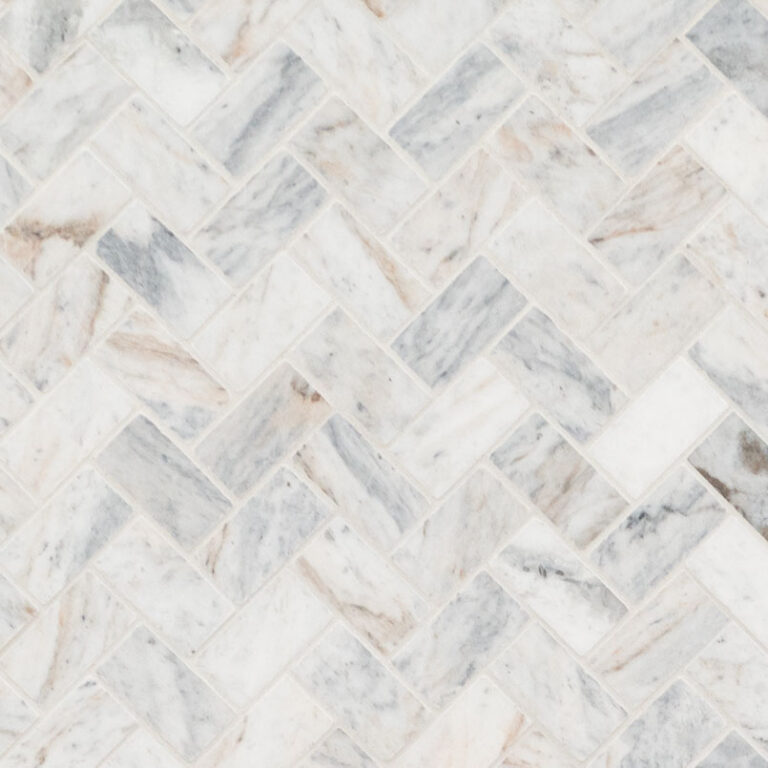 BacksplashCeramicCapri Blue 1×2 Herringbone Honed Subway
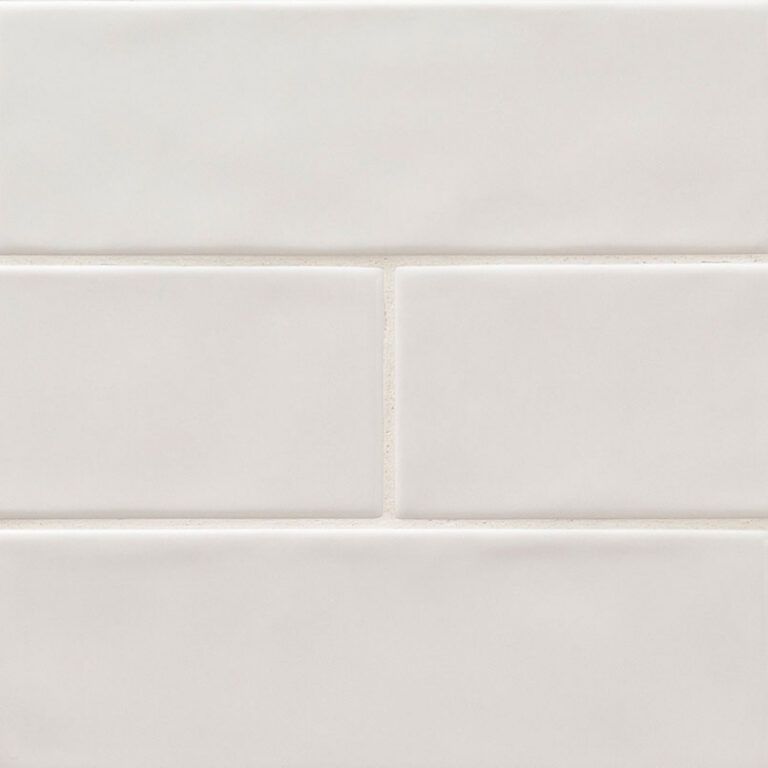 BacksplashCeramicUrbano Pure
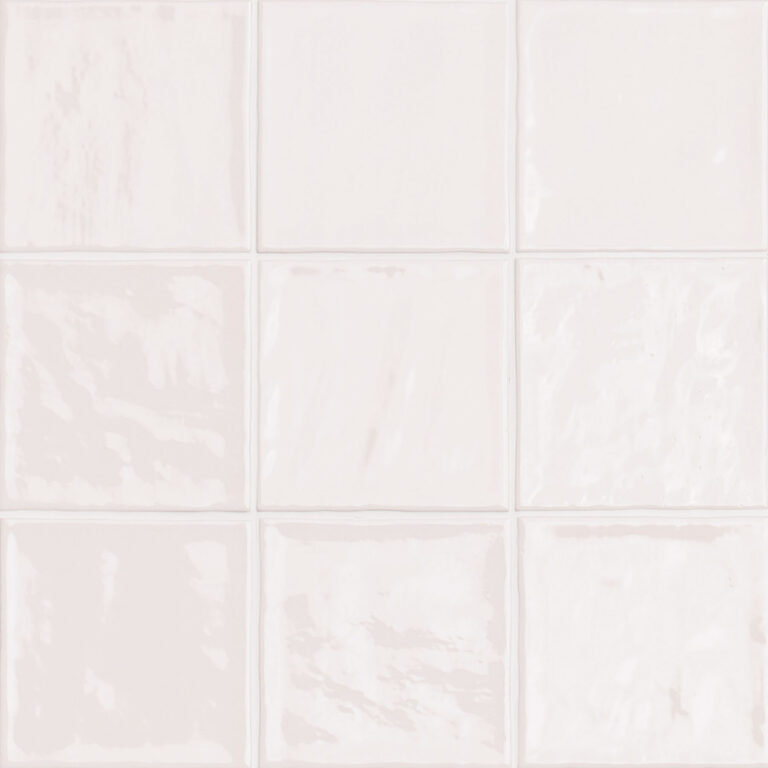 BacksplashCeramicTerranello Ivory 4×4
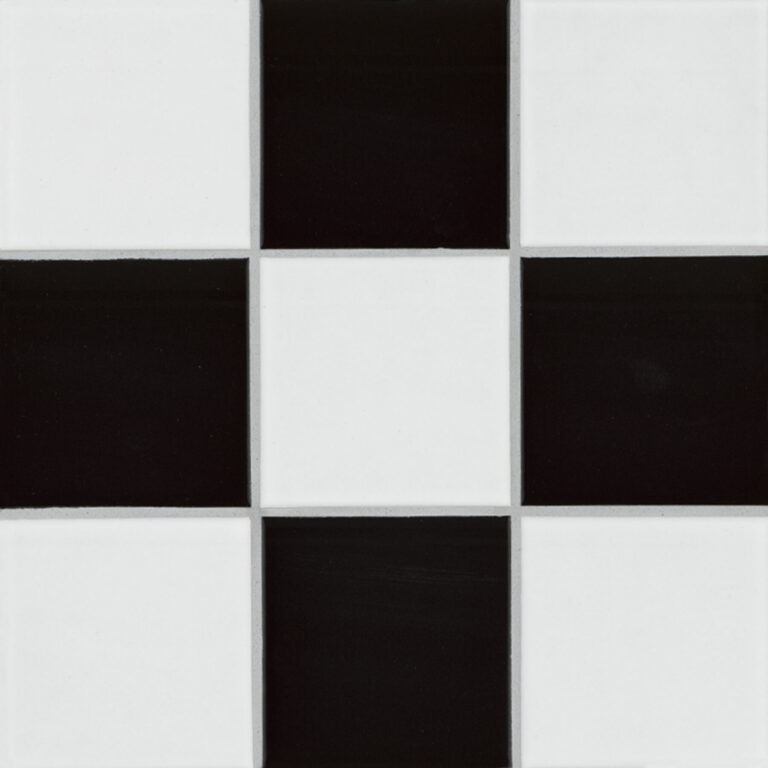 BacksplashPorcelainWhite and Black 4″ Checkered Matte
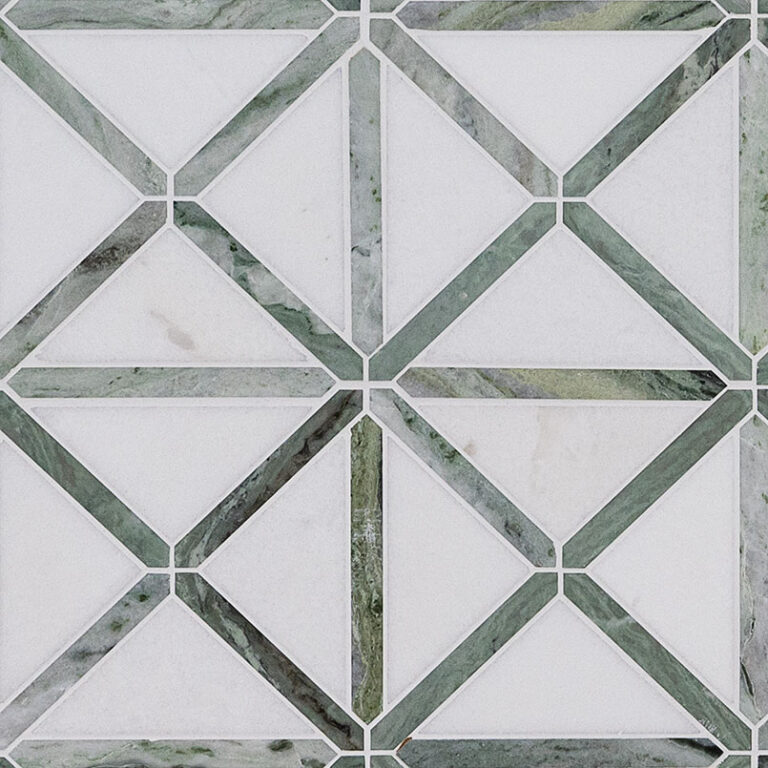 BacksplashNatural StoneVerdant Green Geometrica Pattern Pol
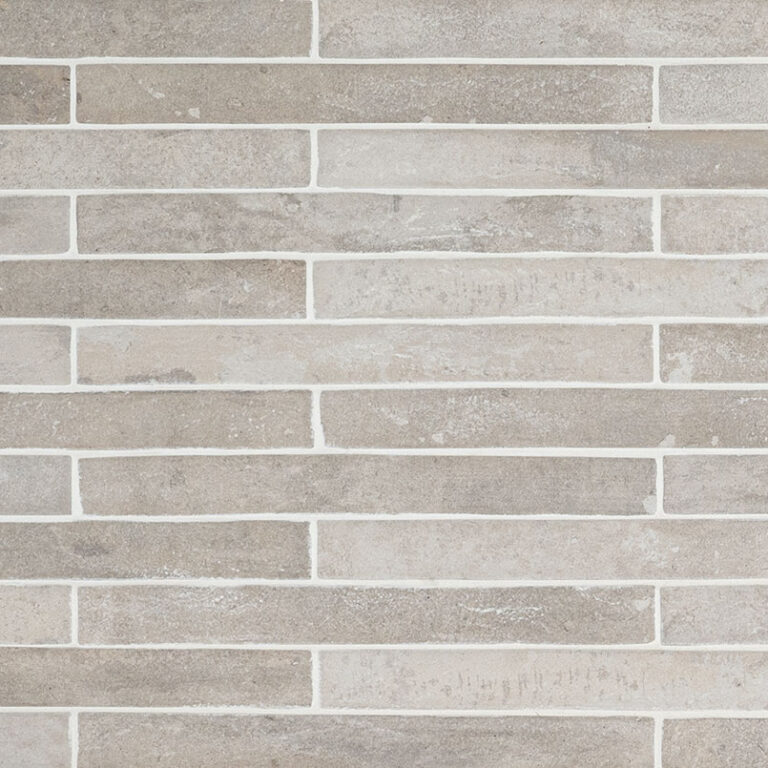 BacksplashPorcelainBrickstone Ivory Brick 2×18
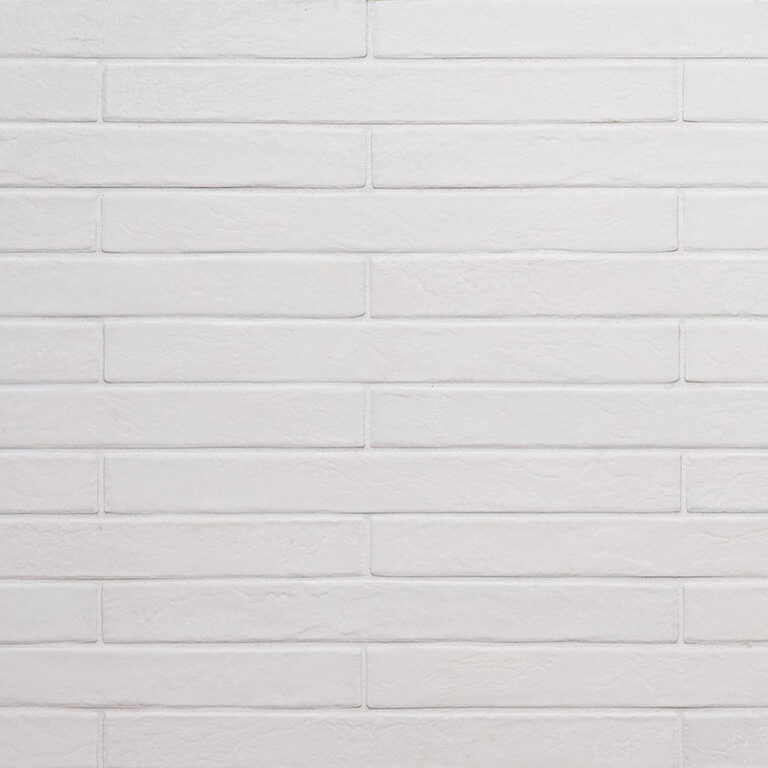 BacksplashPorcelainBrickstone White Brick 2×18