Quartz & Granite Countertops
Quartz Countertop Myths Debunked: What Atlanta Homeowners Need
Kitchen Remodeling Quartz Countertop Myths Debunked for Atlanta Homeowners Keystone […]
Keystone Extreme
Keystone Extreme Guide
There are two days that decide how your countertops turn out, and neither of them is the day you pick the slab. The first is template day, when someone measures your cabinets down to the sixteenth of an inch. The second is install day, usually one to two weeks later, when the finished tops arrive cut and polished with no room left to change your mind.
Almost every countertop problem we are called in to look at traces back to a decision that was made, or skipped, on one of those two days. This guide covers what has to be ready before the templater knocks, the three choices you only get to make once, and what actually happens while the tops go in.
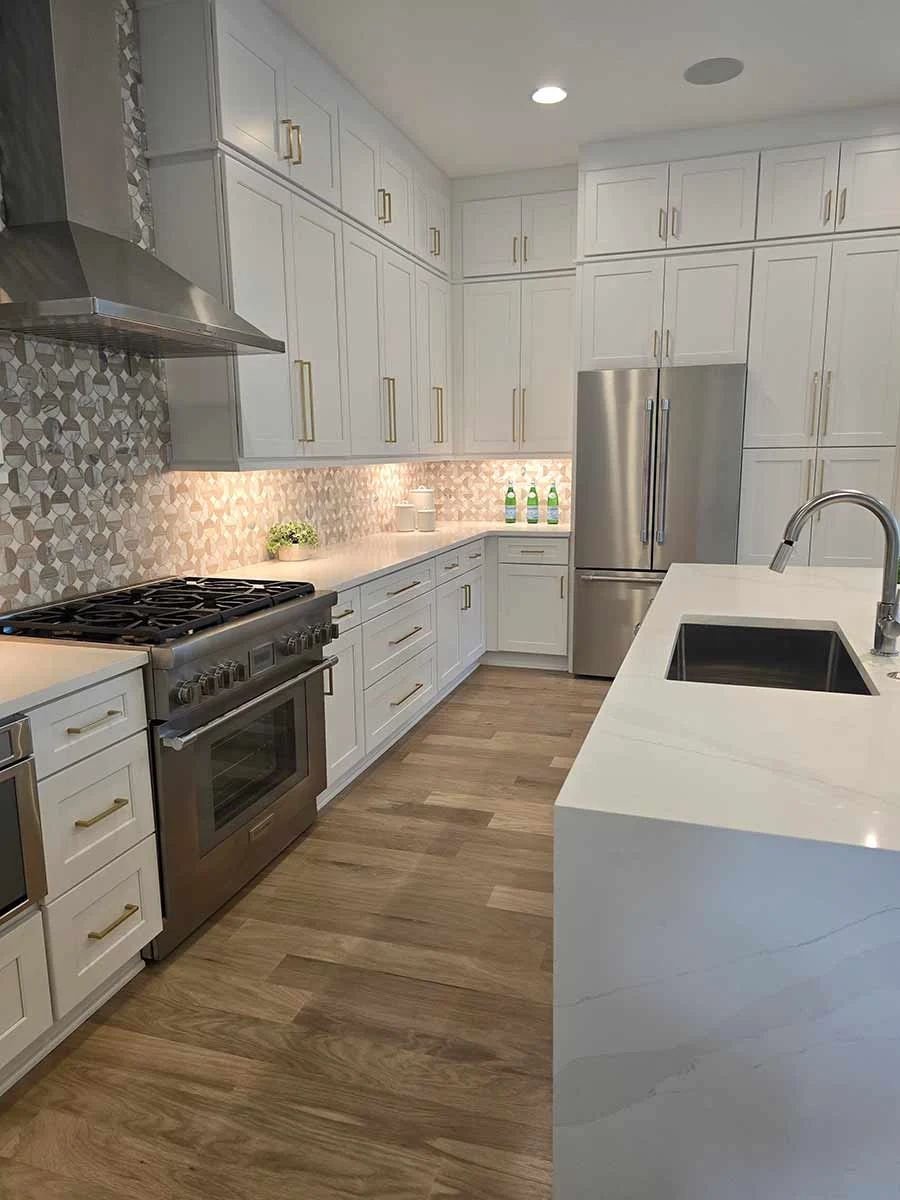
Templating is not a tape measure and a sketch. It is a laser or digital measurement of the cabinets exactly as they sit, and the slab gets cut to that file. If anything moves after the template, the tops no longer fit.
That means the cabinets must be installed, level and permanently fastened to the wall. Not staged, not shimmed temporarily. The sink and faucet you intend to use need to be on site, because the cutout is made from the actual sink, not from a model number. If you are installing a cooktop, that goes on site too. A missing sink is the most common reason a template day gets rescheduled in Metro Atlanta, and rescheduling costs you a week, not a day.
About an hour for a typical kitchen. Cabinets are measured as built, seam locations are agreed, and overhangs and edge profile are confirmed in writing before anyone leaves.
Usually one to two weeks while the slab is cut, the edges are profiled and the cutouts are machined. Nothing can be changed during this window without starting over.
Four to six hours for a standard kitchen. Tops are set, seams are joined and color matched, the sink is mounted and the plumbing is reconnected the same day or the next.
These three come up on template day, get decided in about ten minutes, and then live in your kitchen for twenty years. It is worth knowing what you are choosing.
Seams. Slabs have a finite size, so any run longer than the slab needs a seam. You do not get to eliminate it, but you do get a say in where it goes. A seam placed at the middle of a sink cutout is less visible than one in the middle of open counter, and a seam that falls on a busy veined pattern disappears better than one on a quiet solid color. Ask where the seams will land and look at the layout before you agree to it.
Overhangs. A standard counter overhangs the cabinet by about an inch and a half. An island eating bar goes further, and past roughly ten inches of unsupported stone you need brackets or a steel support under it. Quartz and granite are strong in compression and weak in bending, which is why an unsupported overhang cracks at the thinnest point, usually near a cutout.
Cutouts and edge profile. Undermount sinks need a polished reveal and the installer has to know whether you want positive, negative or zero reveal. Edge profiles range from a simple eased edge to a bullnose or a mitered waterfall. The profile also changes how the edge chips, so a household with small children is usually better served by an eased or beveled edge than a sharp square one.
Note: Keep the old tops in place until template day if you can. Measuring against the cabinets with the existing counters removed is fine, but having the old surface still there gives you a reference for backsplash height and outlet positions, and it keeps the kitchen usable for one more week.
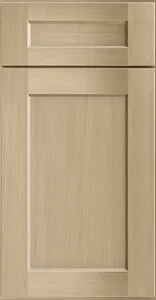 Shaker HazelnutView finish
 Shaker Natural WoodView finish
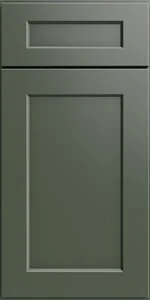 Shaker IvywoodView finish
 Oakley Sage GreenView finish
 Everest Slim Shaker WhiteView finish
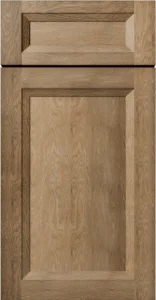 Oakley Tawny BrownView finish
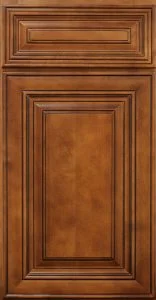 Cambridge SableView finish
 Tempo Dark WildernessView finishShaker HazelnutView finishShaker Natural WoodView finishShaker IvywoodView finishOakley Sage GreenView finishEverest Slim Shaker WhiteView finishOakley Tawny BrownView finishCambridge SableView finishTempo Dark WildernessView finish
We handle the slab, the template, the cut and the install as one job, so there is nobody to point at when a measurement is off. Tell us the kitchen and we will give you a real number and a real date.

Keystone Extreme Renovations is a licensed general contractor based in Marietta, Georgia, serving Metro Atlanta with full home renovations, kitchens, bathrooms, custom cabinets, countertops, flooring, and roofing. One source, one team, zero stress.
Picked from our catalogue to match what this article covers. Open any tile to see it on its own and styled in a finished room.
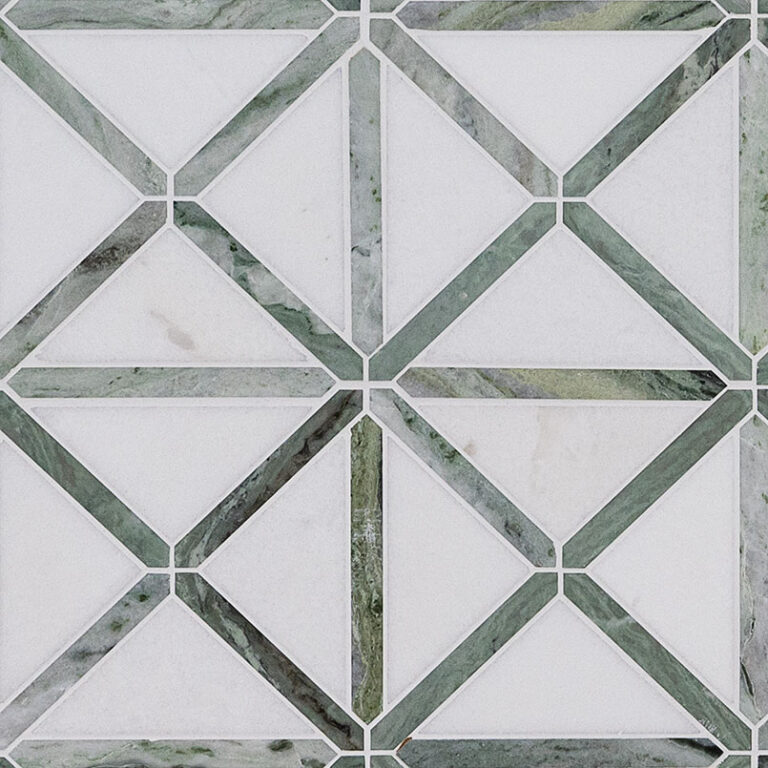 BacksplashNatural StoneVerdant Green Geometrica Pattern Pol
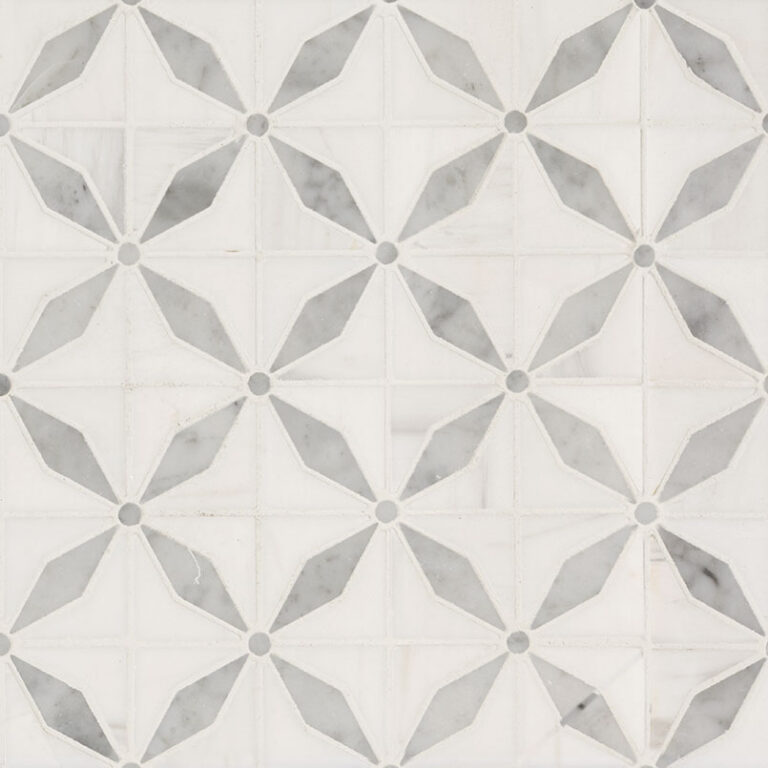 BacksplashNatural StoneBianco Starlite Polished Marble Mosaic
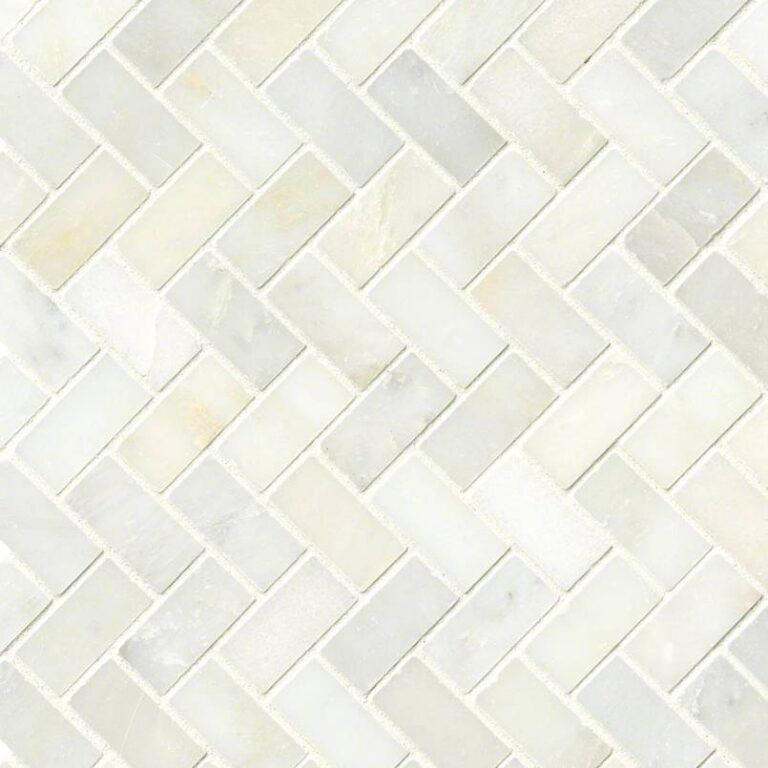 BacksplashNatural StoneGreecian White Herringbone Pattern
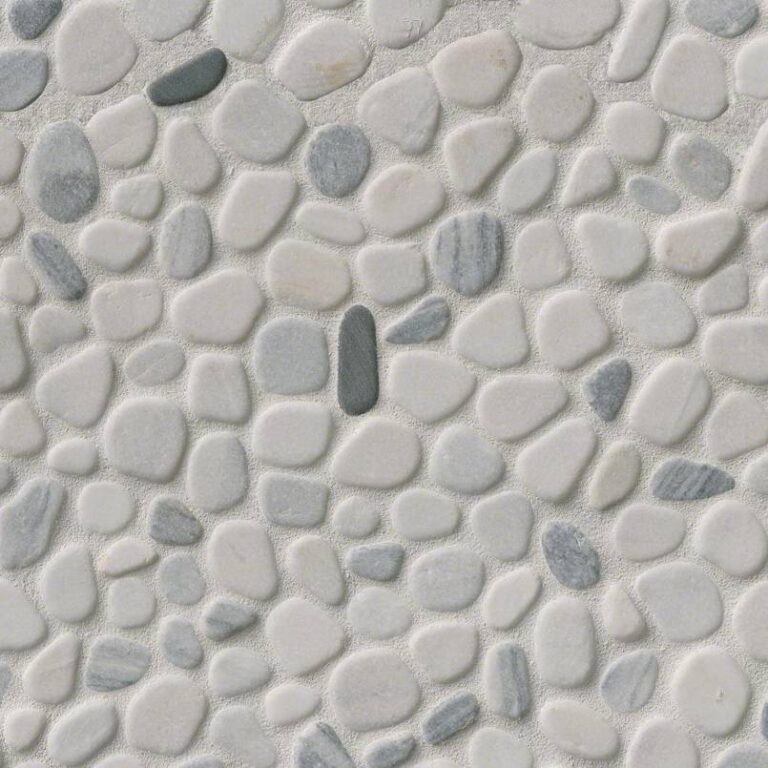 BacksplashNatural StoneBlack and White Pebbled Tumbled Pattern
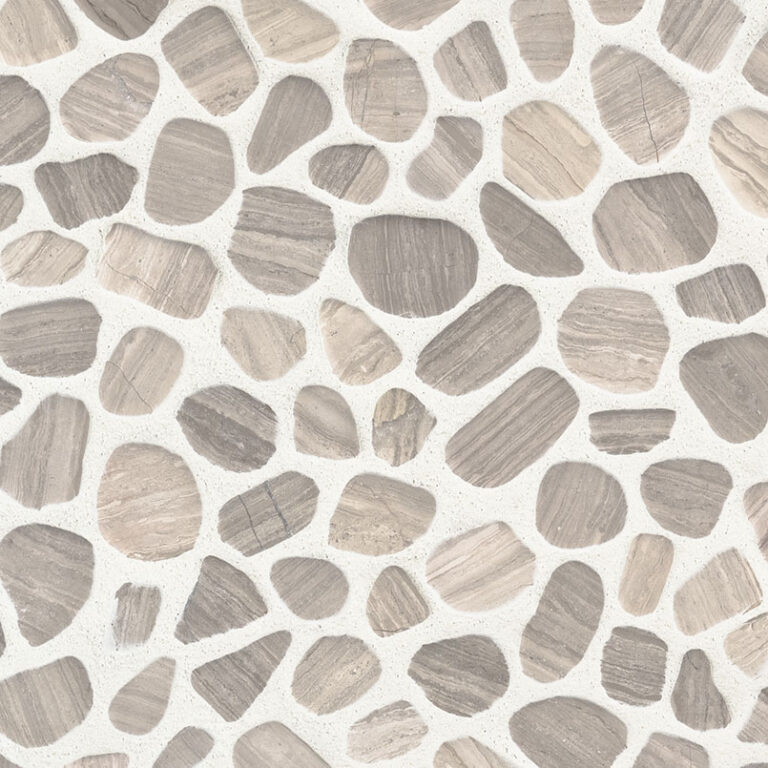 BacksplashNatural StoneWhite Oak Pebbles Tumbled Pattern 10mm
 BacksplashNatural StoneBianco Dolomite Regency Polished Marble
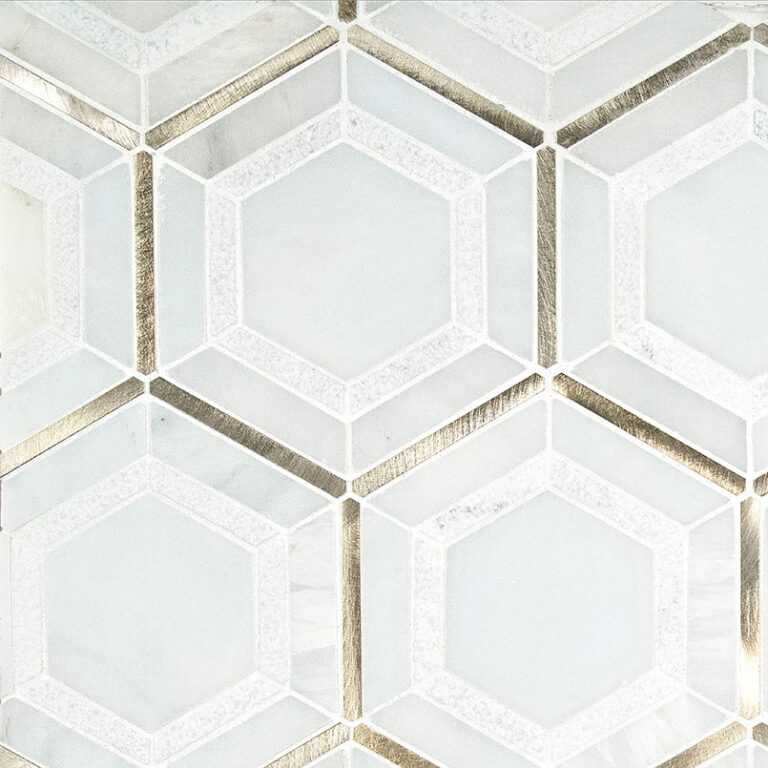 BacksplashMixed MaterialsMedici Gold Pattern
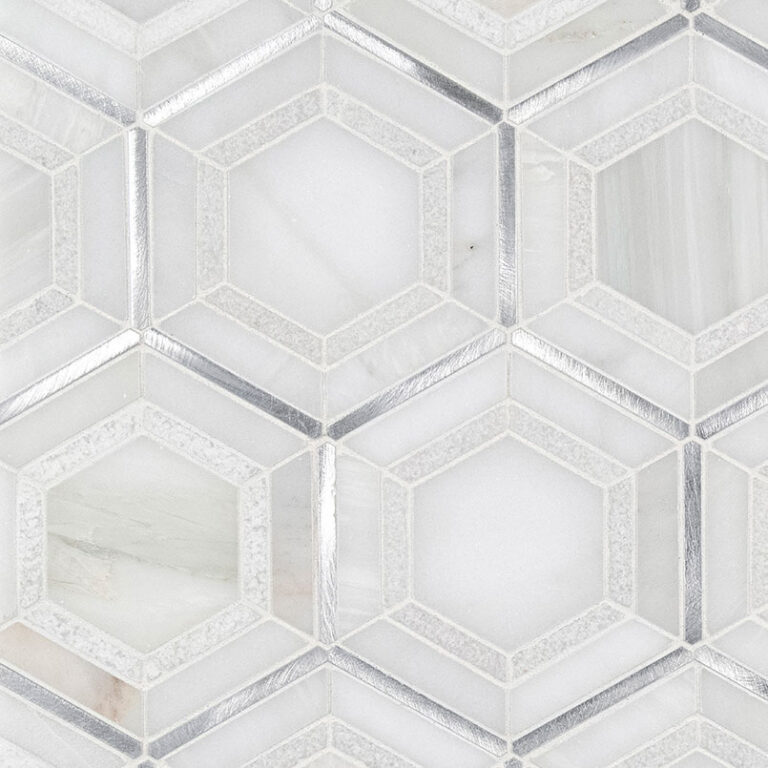 BacksplashMixed MaterialsMedici Silver Pattern
Kitchen Remodeling Quartz Countertop Myths Debunked for Atlanta Homeowners Keystone […]
Kitchen Remodeling Quartz Countertop Myths Debunked for Atlanta Homeowners Keystone […]
Material Guide Quartz Or Granite The Honest Comparison Keystone Editorial May 9, 2026 4 min read Countertops Compared Most homeowners arrive at…

Premium home renovations handled by licensed professionals with 25+ years of hands-on craft. One source. One team. Zero stress.
on Google
Two minutes, and a real number back.
Step 1 of 3
We have your request and we reply within one business day. If it is urgent, call us and we will pick up.